$ 249,900

2615 East Hayes Street
Davenport, IA 52803

    Patricia Longenecker
  563-349-5916
  craiglongenecker21@gmail.com
  • 1 / 42
  • 2 / 42
  • 3 / 42
  • 4 / 42
  • 5 / 42
  • 6 / 42
  • 7 / 42
  • 8 / 42
  • 9 / 42
  • 10 / 42
  • 11 / 42
  • 12 / 42
  • 13 / 42
  • 14 / 42
  • 15 / 42
  • 16 / 42
  • 17 / 42
  • 18 / 42
  • 19 / 42
  • 20 / 42
  • 21 / 42
  • 22 / 42
  • 23 / 42
  • 24 / 42
  • 25 / 42
  • 26 / 42
  • 27 / 42
  • 28 / 42
  • 29 / 42
  • 30 / 42
  • 31 / 42
  • 32 / 42
  • 33 / 42
  • 34 / 42
  • 35 / 42
  • 36 / 42
  • 37 / 42
  • 38 / 42
  • 39 / 42
  • 40 / 42
  • 41 / 42
  • 42 / 42

 [On mobile devices, swipe or tap at the center of left & right edges of the slider to scroll pictures]

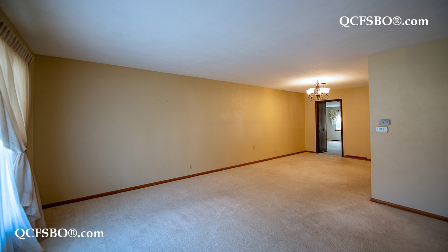
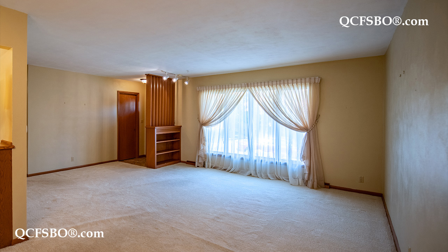
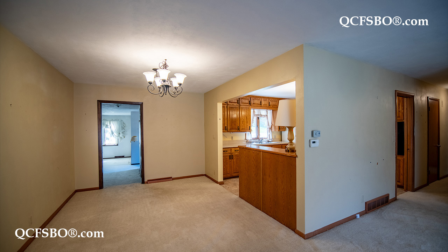
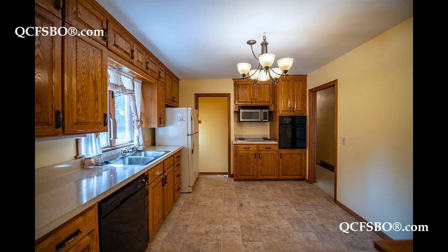
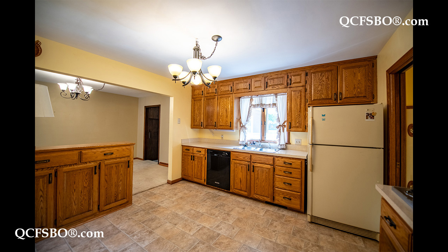
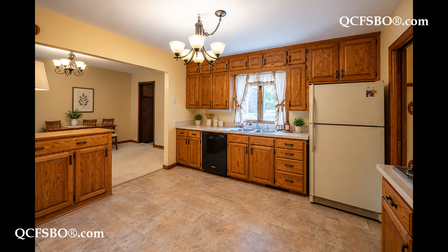
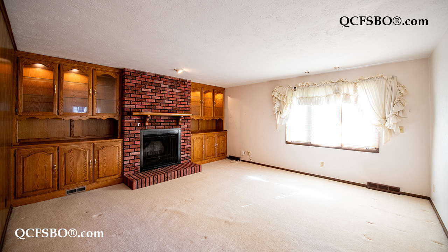
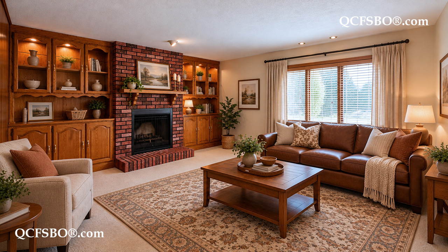
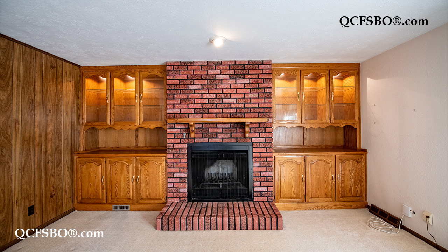
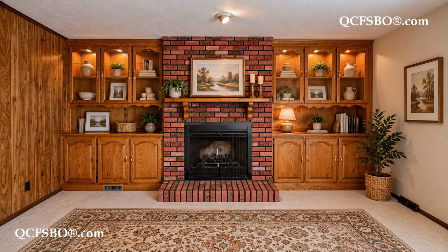
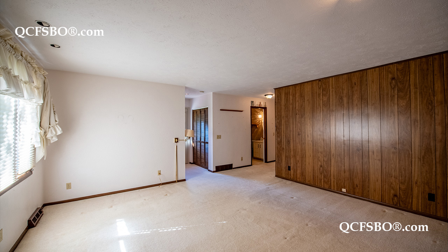
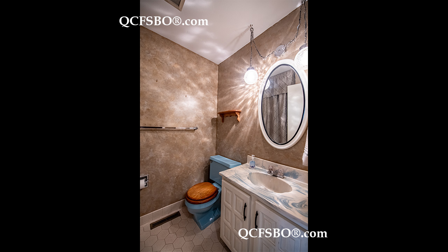
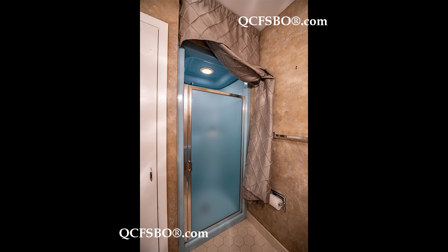
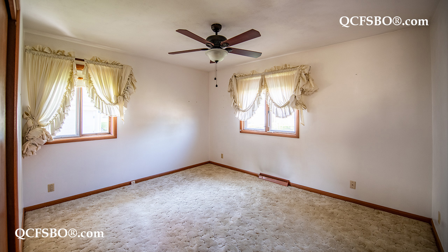
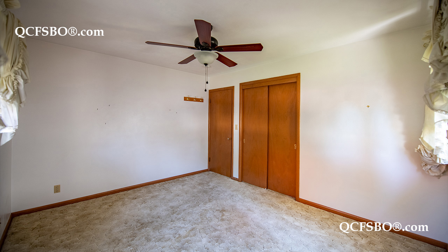
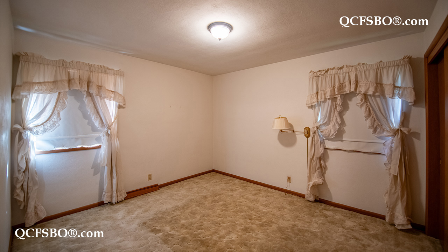
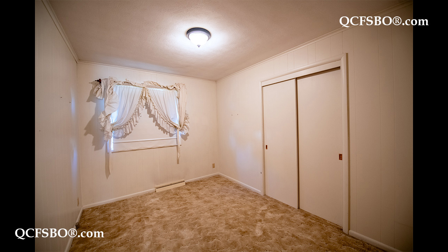
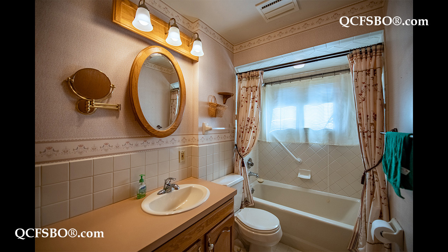
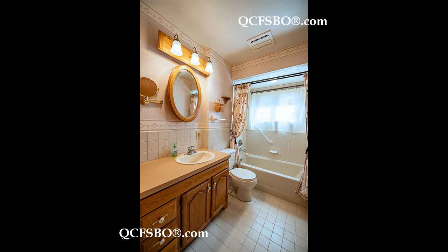
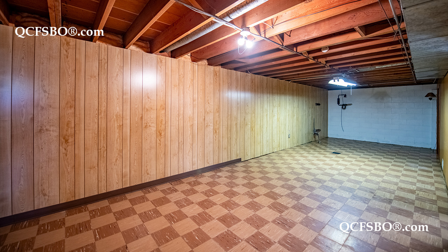
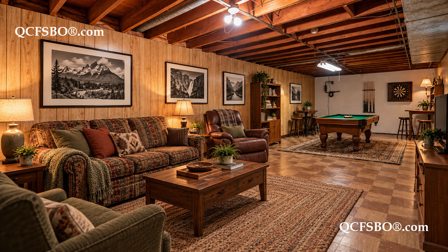
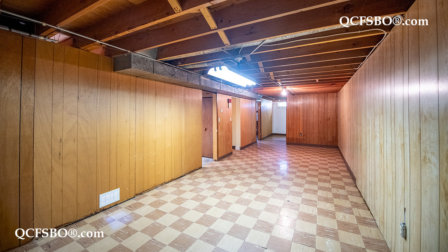
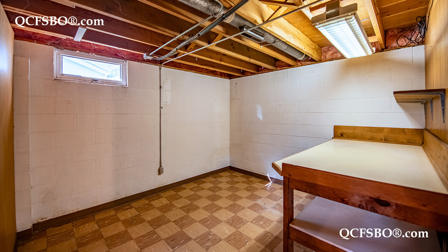
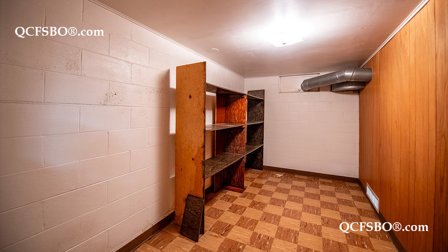
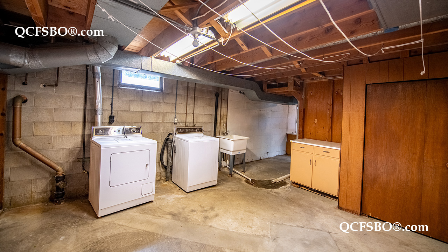
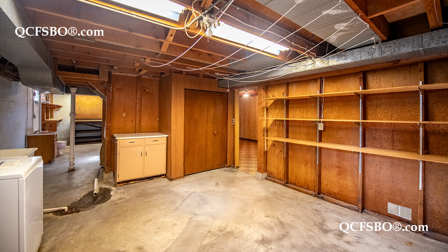
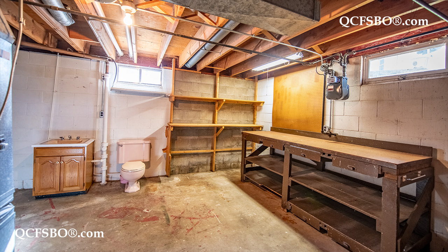
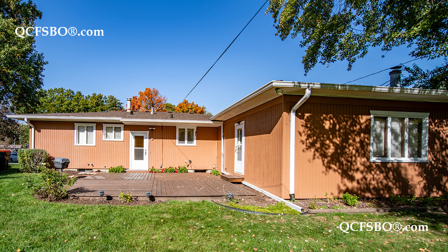
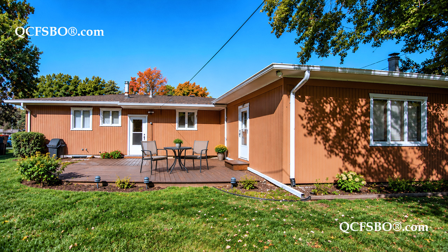
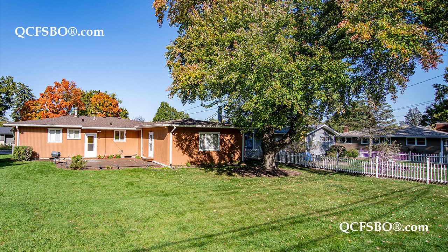
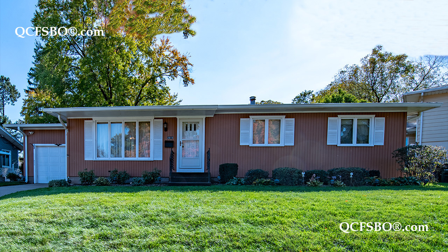
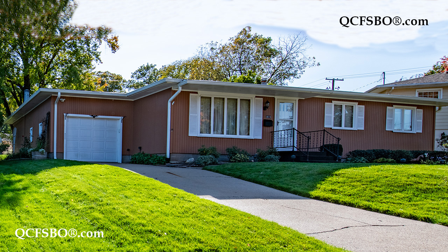
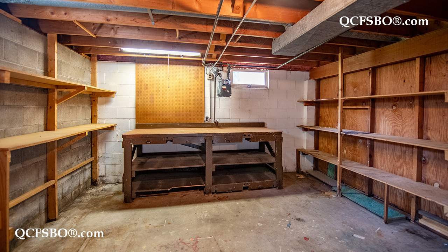
T hree bedroom, 2 bathroom ranch in established East Davenport neighborhood, three blocks from Eisenhower Elementary School. Family room with fireplace and custom built-ins. Attached garage. Updates include new roof, gutters, gutter guards, furnace and central air all in 2020. Cedar siding and deck stained in 2026. The basement is partially finished and includes a half bathroom.
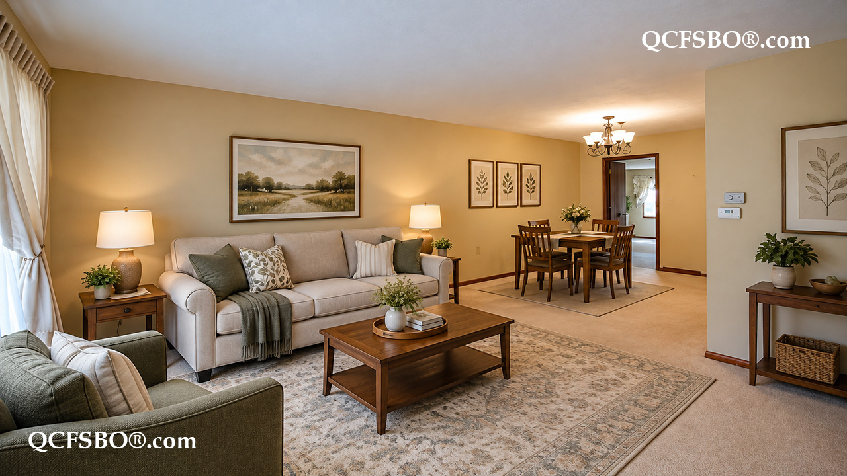
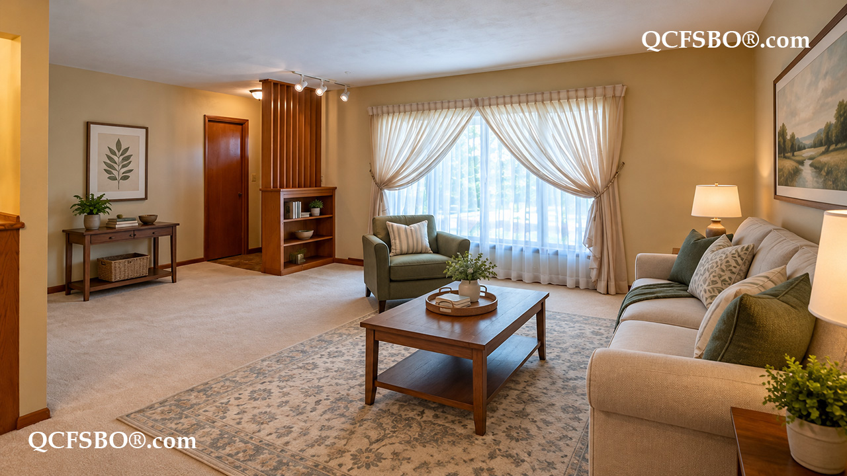
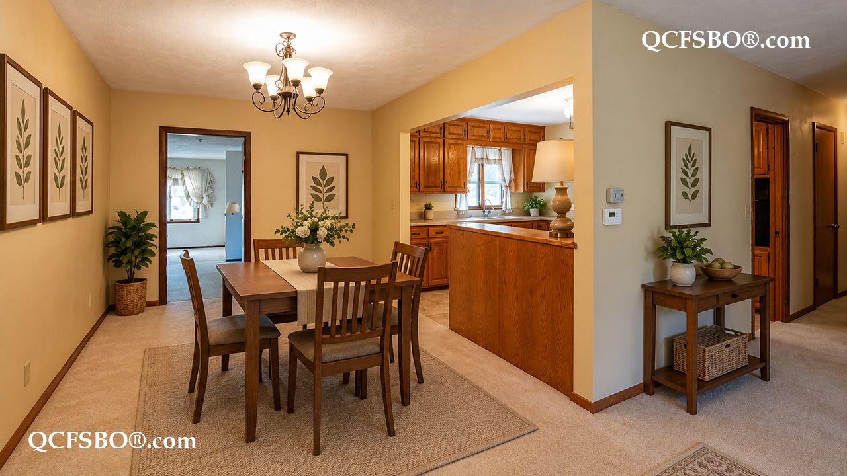
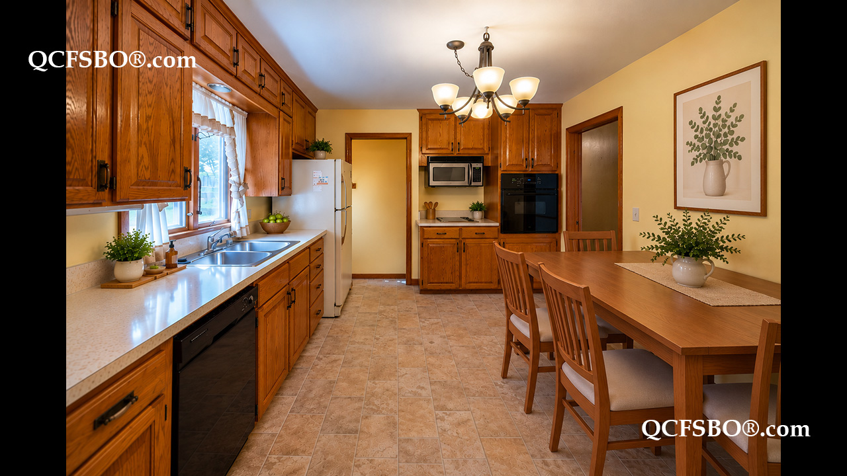
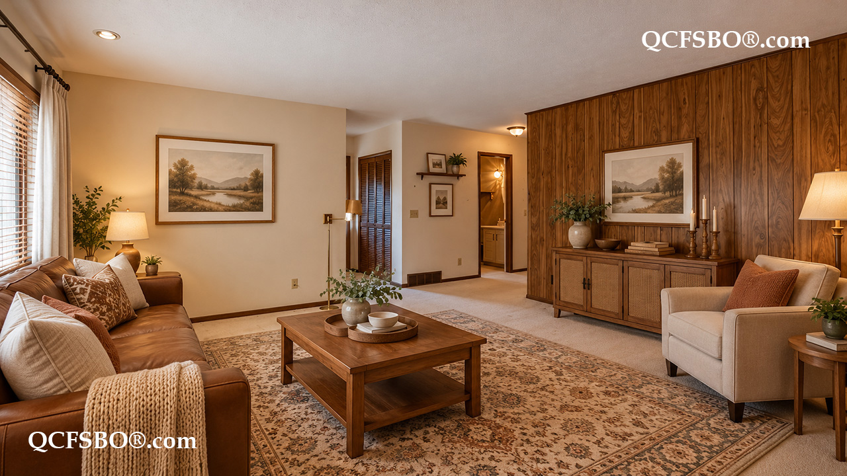
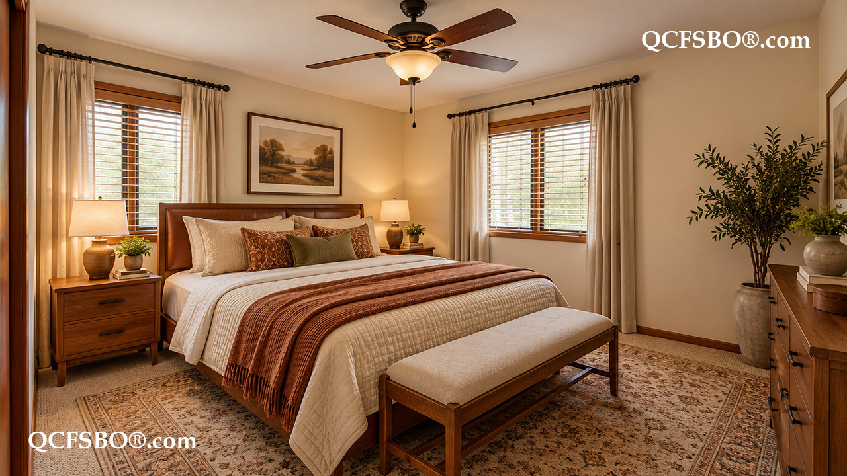
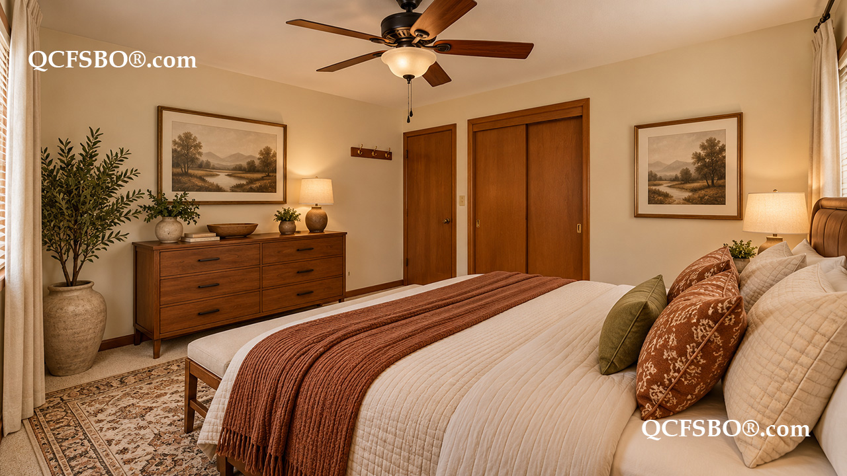
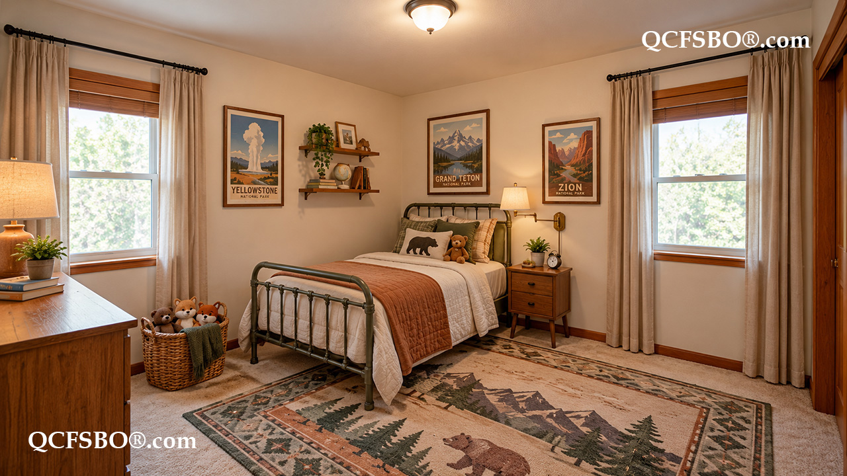
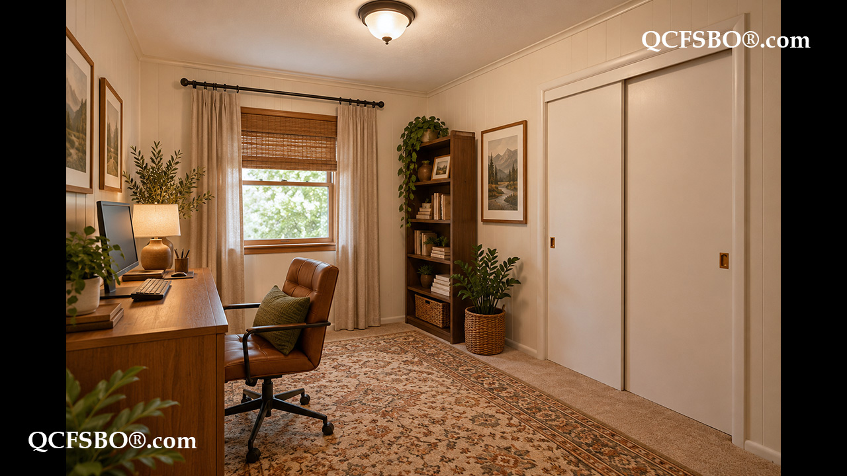
Some pictures digitally staged to show possibilities.

***

To get new listings and price changes directly in your inbox please e-mail QCFSBO and put 'JOIN 2026' in the subject line. You will be added to our direct mail list. Unsubscribe at any time.
View & print a flyer


Property Type

Single Family - 1 Story

Room Dimensions

Room Size Level
Primary Bedroom 13 x 11 M
Second Bedroom 11 x 12 M
Third Bedroom 11 x 9 M
Great/Living Room 14 x 10 M
Kitchen - Eat-in 12 x 11 M
Dining Room 10 x 11 M
Family Room 16 x 15 M
Recreation Room --- L
Laundry Room --- L

Bath Rooms

Full Bath 1
Shower Stall Bath 1
Lavatory Only ---
Service Sink ---


Square Footage

Main 1665
Upper 1215
Lower ---
Total [above grade] ---
Total Finished Sq. Ft. ---
Garage [attached] 299
Lot Size 0.23 Acre

Taxes & Other Info

Taxes: $ 3,184
Year Built: 1959
Association Fees: $ ---
Exemptions: HE, VA
Other: All Measurements Approximate

Property Features

  •  Wood Burning Fireplace/s - 1
  •  Luxury Vinyl Tile/Plank Floors
  •  Linen Closet
  •  Walk-in Closet/s - 1
  •  Lower Level Laundry
  •  Service Sink
  •  Built-in Bookcases
  •  Partially Finished Basement
  •  Ceiling Fan/s - 1
  •  Eat-in Kitchen
  •  Workbench
  •  Cedar Siding
  •  Landscaped
  •  Patio
  •  1 Car Attached Garage
  •  Dishwasher
  •  Refrigerator
  •  Range/Oven
  •  Microwave
  •  Cook Top
  •  Washer & Dryer
  •  Wired For Cable
  •  Keyless Entry
  •  Humidifier (HVAC)
  •  Smoke Detector
  •  Central Air Conditioner
  •  Elementary:       Eisenhower Elementary School
  •  Middle School:  Sudlow Jr. High School
  •  High School:      Central High School

Improvements & Updates

Item Year
Roof, Gutters, Gutter Guards 2020
Furnace 2020
Central Air 2020

Property Location